Photos & Tour
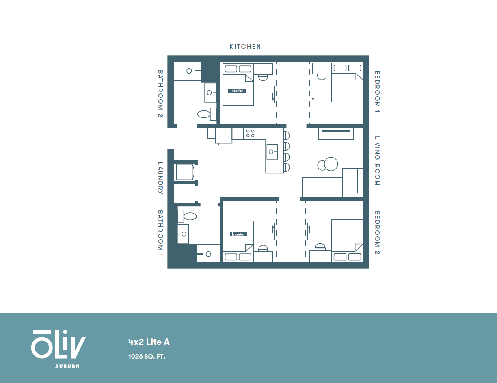
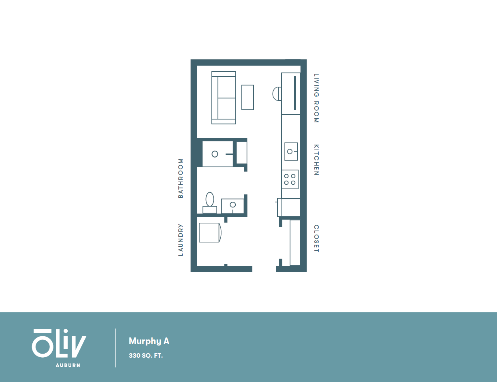
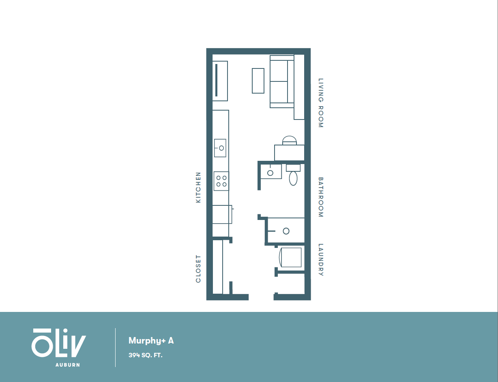
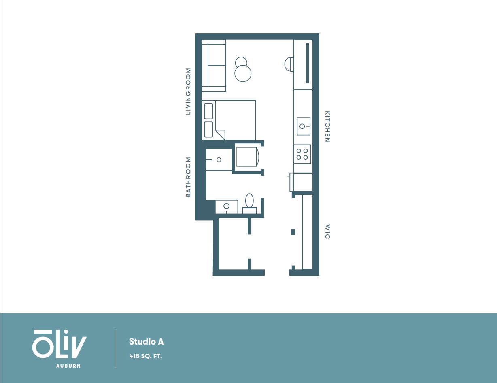
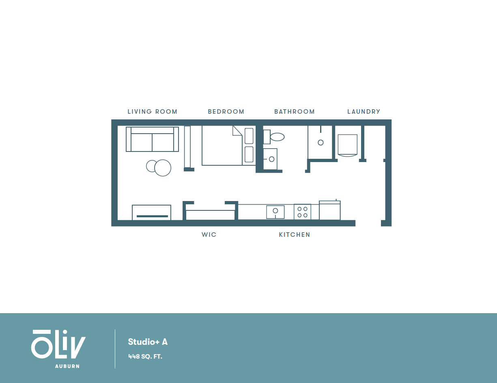
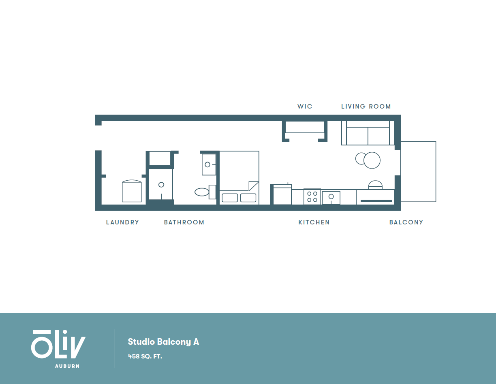
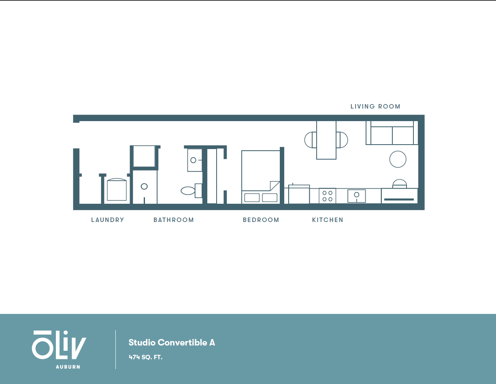
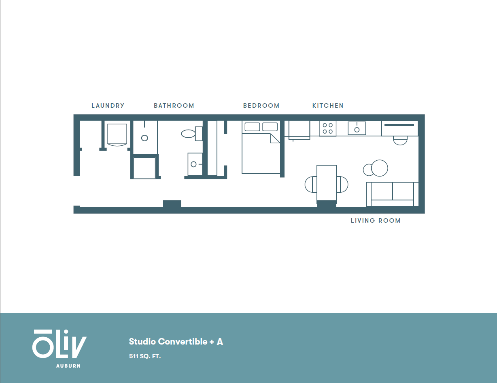
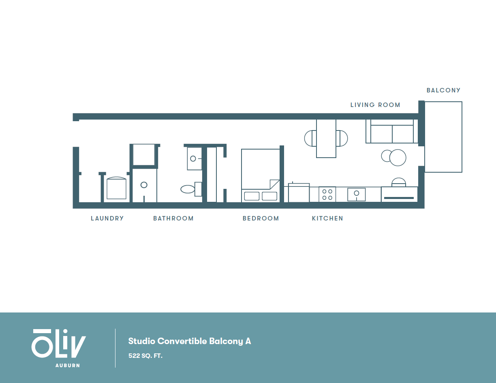
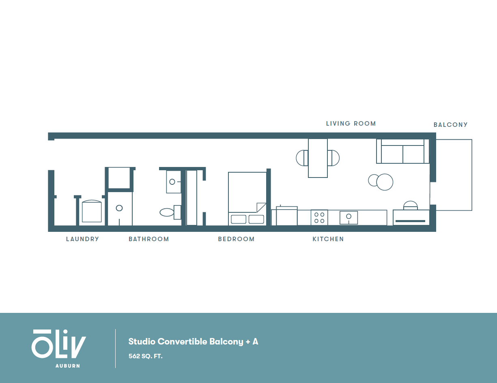
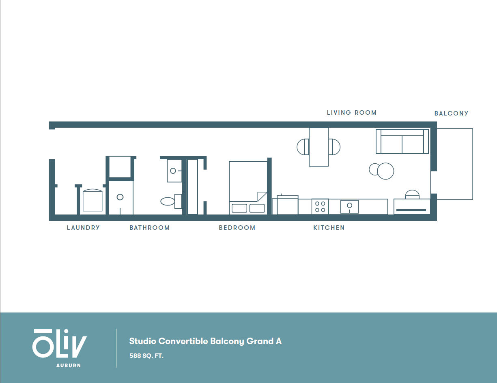
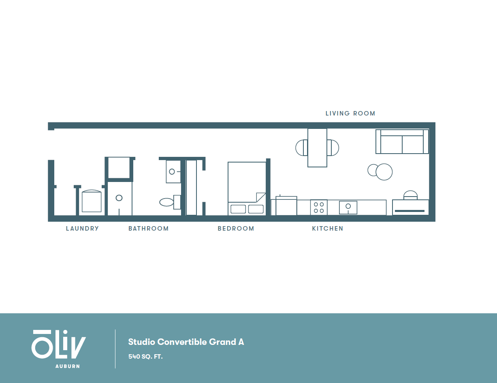
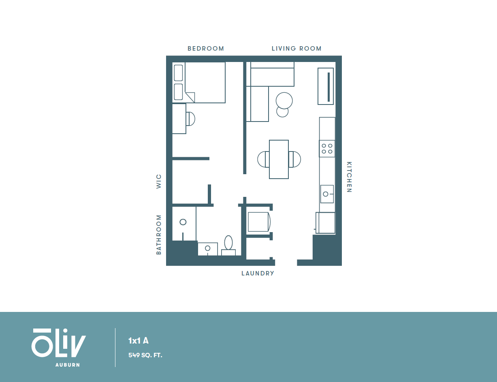
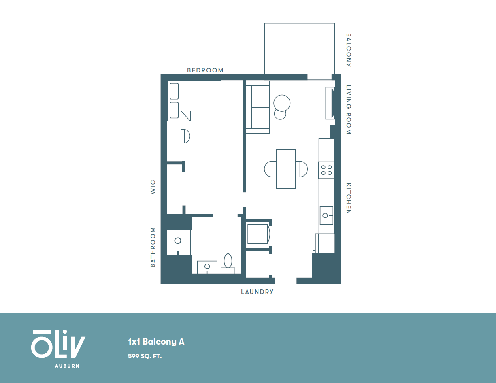
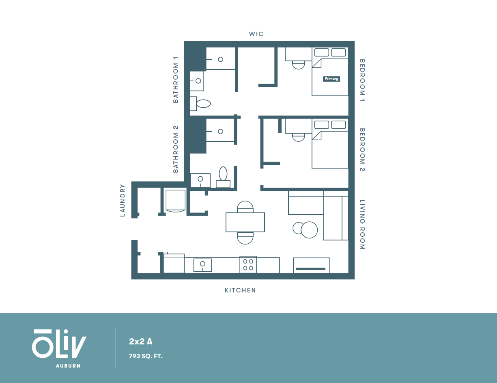
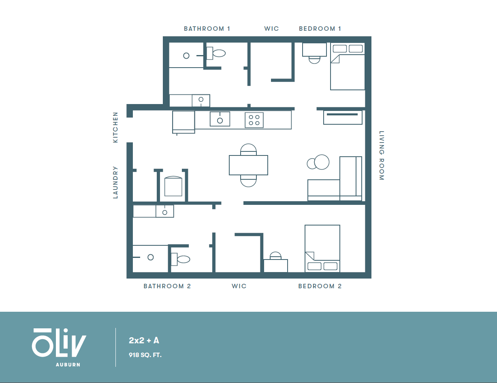
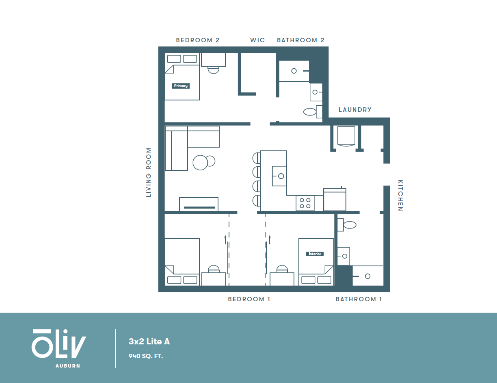
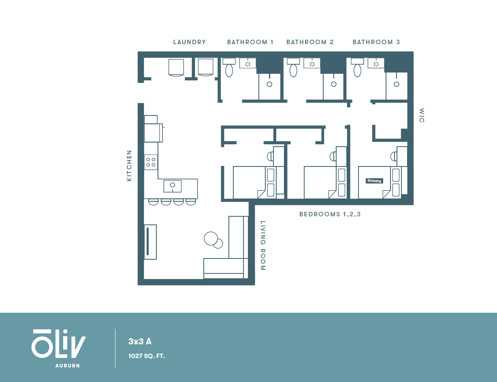
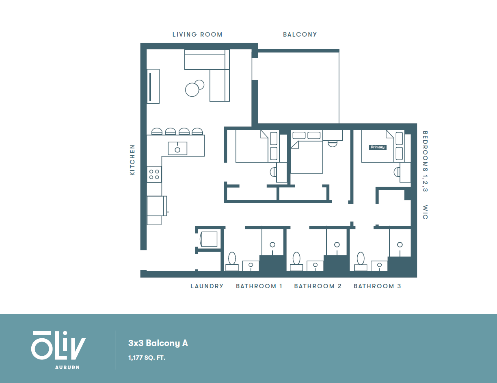
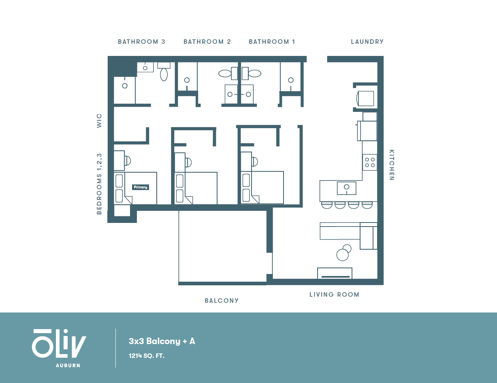
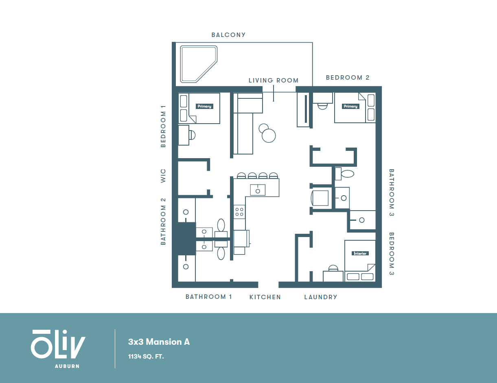
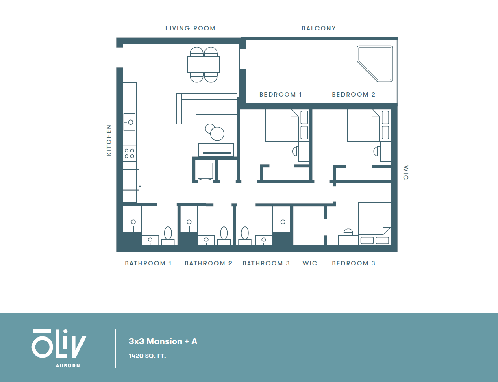
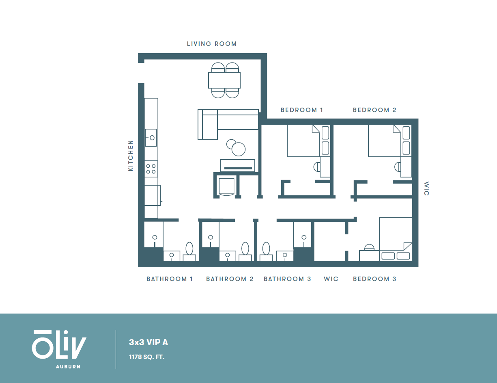
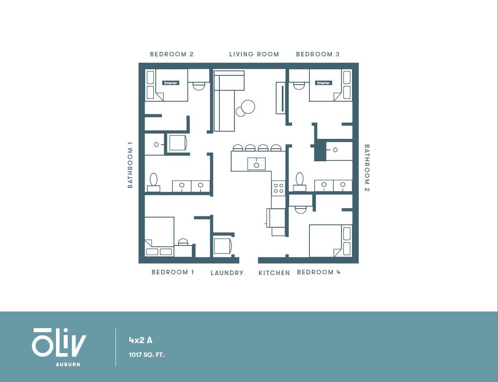
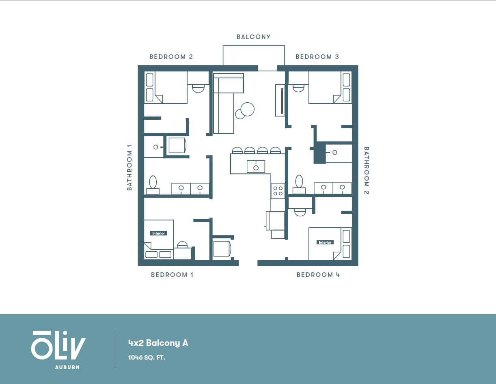
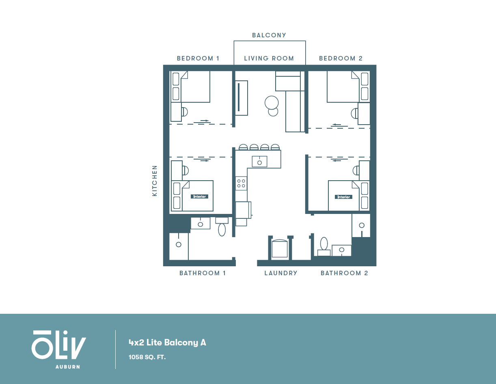
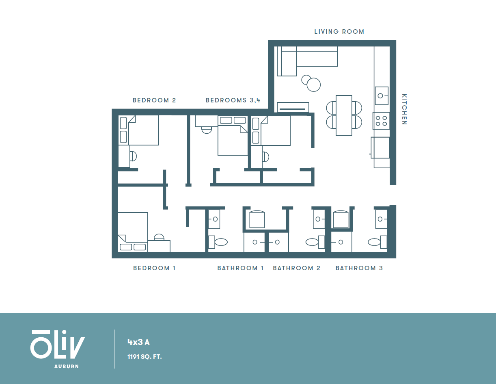
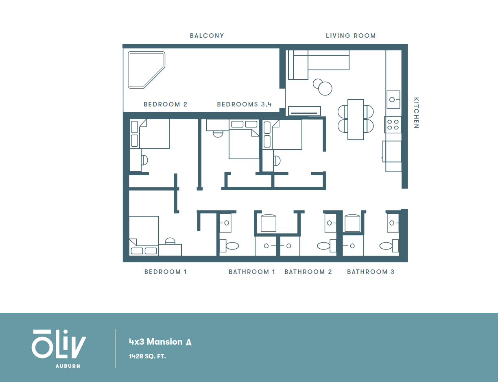
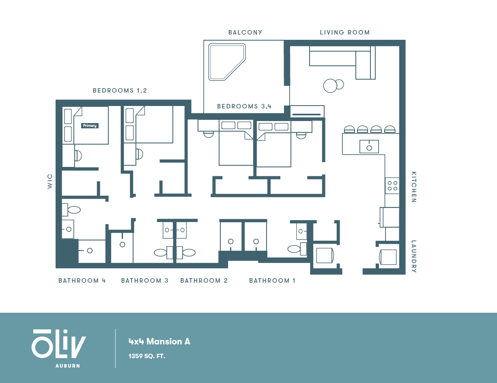
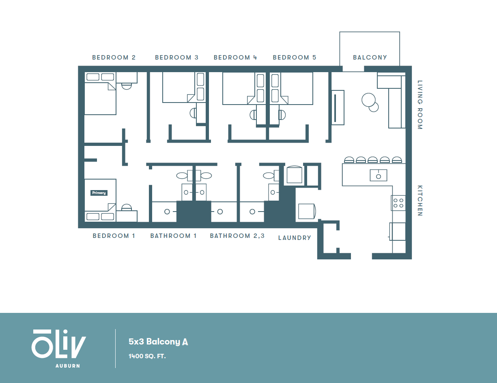
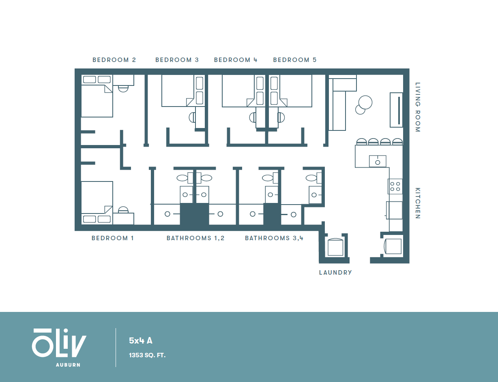
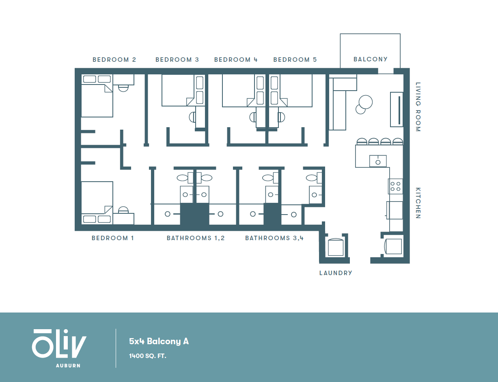
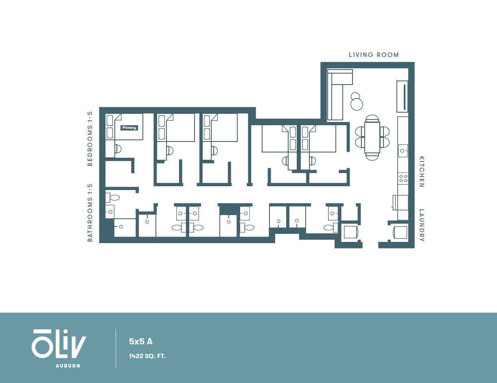
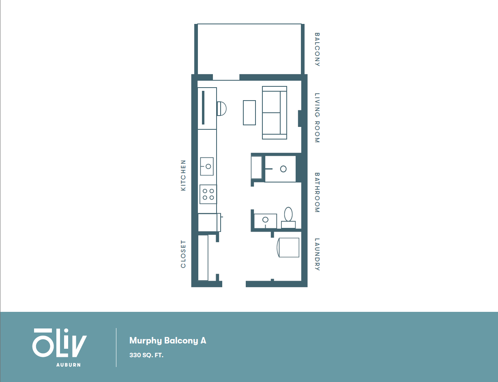
Oliv-Auburn Compact and modern floor plan of Murphy A, featuring an efficient layout with an open kitchen, cozy living room, and convenient laundry space in 330 sq. ft.Efficient 394 sq ft floor plan showcasing a modern studio layout with a sleek kitchen, cozy living room, functional bathroom, and convenient laundry space.Efficient Murphy Balcony A floor plan showcasing a cozy 330 sq. ft. studio with a modern kitchen, inviting living room, private balcony, and well-organized bathroom and laundry space.Modern Studio A floor plan featuring an open-concept living room, sleek kitchen, and spacious bathroom with walk-in closet, 415 sq. ft.Modern studio floor plan featuring a spacious living room, cozy bedroom, efficient kitchen, and laundry area in 448 sq. ft.Chic floor plan of Studio Balcony A at Oliv Auburn, featuring an efficient 458 sq. ft. layout with a modern kitchen, cozy living area, and inviting balcony.Modern Studio Convertible A floor plan featuring 1 bedroom, efficient kitchen, cozy living room, laundry space, and bathroom in 474 sq. ft.Modern studio convertible floor plan featuring a bedroom, kitchen, living room, and laundry area, 511 sq. ft. at Oliv Auburn.Modern studio floor plan showcasing a convertible layout with a bedroom, kitchen, living room, laundry, bathroom, and a balcony, 522 sq ft.Efficient studio apartment floor plan with convertible balcony, including kitchen, bedroom, bathroom, and living room, maximizing 562 sq. ft. at Oliv Auburn.Chic and efficient 588 sq. ft. studio floor plan featuring convertible balcony, modern kitchen, cozy bedroom, and elegant living room.Stylish floor plan of Studio Convertible Grand A with 540 sq. ft., featuring a seamless flow from laundry to bathroom, bedroom, kitchen, and spacious living room.Elegant 1-bedroom floor plan with open living area, kitchen, walk-in closet, and laundry room, 549 sq ft at Oliv Auburn.Modern 1-bedroom apartment floor plan with an open living room, kitchen, private balcony, laundry, and spacious bathroom, 599 sq ft at Oliv Auburn.Modern floor plan of a 2-bedroom, 2-bathroom apartment with an open kitchen and spacious living area, complete with a walk-in closet and laundry room. Total area 793 sq ft.Contemporary 2D floor plan showcasing a 2 bedroom, 2 bathroom apartment with a spacious living room, modern kitchen, and convenient laundry area. Total area is 918 sq ft at Oliv Auburn.Inviting floor plan showcasing 940 sq ft with 3 cozy bedrooms, 2 modern bathrooms, a spacious open kitchen, and a welcoming living area.Spacious 3-bedroom apartment floor plan with open living area, modern kitchen, and 3 bathrooms, totaling 1027 sq. ft.Modern 3-bedroom floor plan with spacious living room, stylish kitchen, private balcony, and three luxurious bathrooms, 1177 sq. ft.Modern 3-bedroom floor plan with spacious living room, balcony, and open kitchen layout, ideal for comfortable living.Modern floor plan for 3x3 Mansion A featuring 3 bedrooms, 3 bathrooms, a spacious living room, kitchen, and laundry, complete with balcony access, 1134 sq ft.Chic 3x3 mansion floor plan showcasing three bedrooms, a spacious living room with balcony, modern kitchen, and three bathrooms, offering 1420 sq. ft. of luxurious living space.Modern 3x3 VIP A floor plan featuring three spacious bedrooms, a stylish open-concept living room and kitchen, three bathrooms, and a walk-in closet, covering 1178 sq. ft. at Oliv Auburn.Modern 4-bedroom floor plan at Oliv Auburn, featuring spacious living areas, 2 bathrooms, a well-equipped kitchen, and dedicated laundry space in 1017 sq ft.Modern Oliv Auburn floor plan showcasing 4 bedrooms, 2 bathrooms, a stylish kitchen, and a welcoming balcony in 1046 sq. ft.Modern floor plan of a 1026 sq ft apartment featuring 4 bedrooms, 2 bathrooms, an open kitchen, and a spacious living room, designed for comfort and style. Includes a convenient laundry room.Modern 4x2 floor plan featuring two bedrooms, a spacious living room, kitchen, two bathrooms, and a balcony, totaling 1058 sq. ft.Modern 4x3 A floor plan featuring four bedrooms, three bathrooms, a spacious living room, and a well-equipped kitchen in 1191 sq. ft.Modern 4x3 Mansion A floor plan with 4 bedrooms, spacious living room, and well-equipped kitchen, 1428 sq ft, featuring a balcony.Elegant 4-bedroom floor plan featuring a spacious living area, modern kitchen, and multiple bathrooms, spanning 1510 sq ft.Modern 4-bedroom floor plan with spacious living room, full kitchen, and four bathrooms, covering 1238 sq. ft. at Oliv Auburn.Modern 4-bedroom floor plan with 4 bathrooms, a spacious kitchen, and inviting living area, totaling 1527 sq. ft., ideal for comfortable living.Modern floor plan of 4x4 Balcony A showcasing four bedrooms, spacious living area, kitchen, and balcony, covering 1362 sq. ft. at Oliv Auburn.Inviting 4x4 Mansion A floor plan with 4 bedrooms, open living room, balcony, modern kitchen, and 4 bathrooms in 1359 sq. ft.Chic 5-bedroom apartment floor plan with spacious living room, modern kitchen, and a private balcony, perfect for a stylish lifestyle.Oliv Auburn 5x4 A floor plan with 5 bedrooms, 4 bathrooms, spacious living room, modern kitchen, and functional laundry area, covering 1353 sq. ft.Contemporary 5-bedroom floor plan featuring 4 bathrooms, a spacious living room, modern kitchen, and balcony in 1400 sq. ft.Modern floor plan of Oliv Auburn showcasing a 5-bedroom layout, 5 bathrooms, and an open living area with kitchen, spanning 1422 sq. ft.